
Repeatable unit layouts
Work is planned per unit type, so floor 6 looks exactly like floor 2.

Quality · Precision · Reliability
From steel framing and insulation to drywall, painting, cabinetry and countertops — for multi-unit, residential and commercial projects in Victoria, BC.
Developers lose weeks when framing, drywall and kitchens are split between subcontractors who don't talk. We run them together. One crew plan, one point of contact, one turnover date per floor.
01 Services
01 / 06
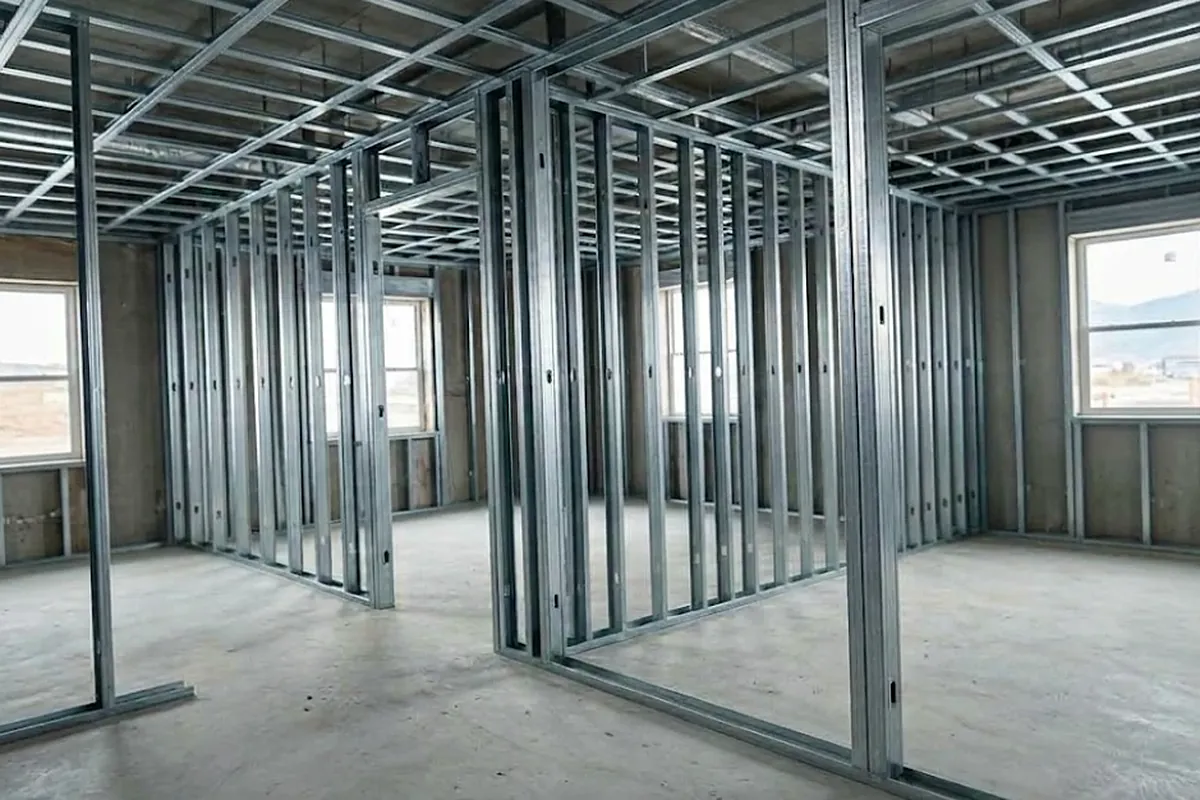
Walls, bulkheads and ceilings framed straight and true from your drawings.
02 Advantages
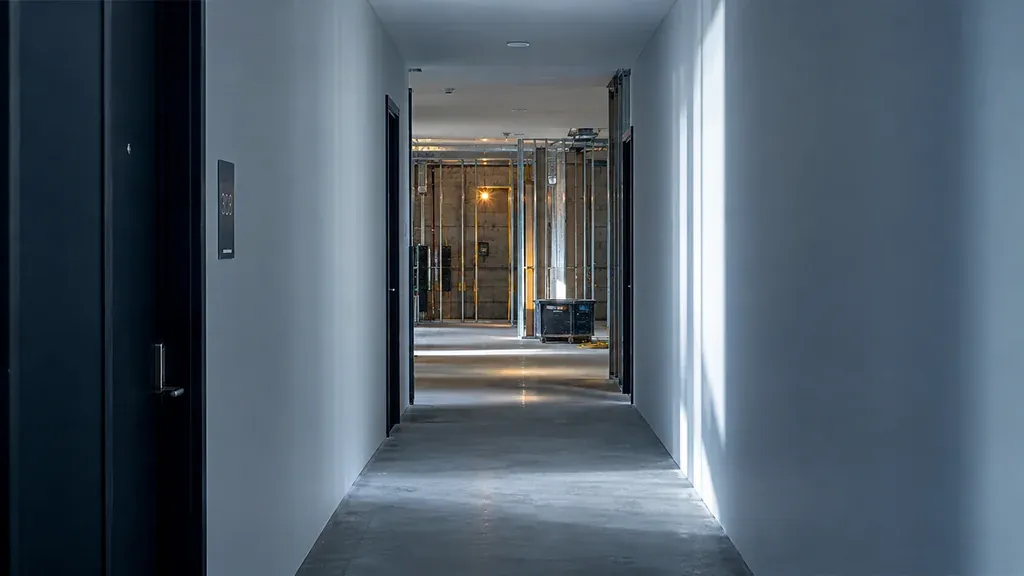
Work is planned per unit type, so floor 6 looks exactly like floor 2.
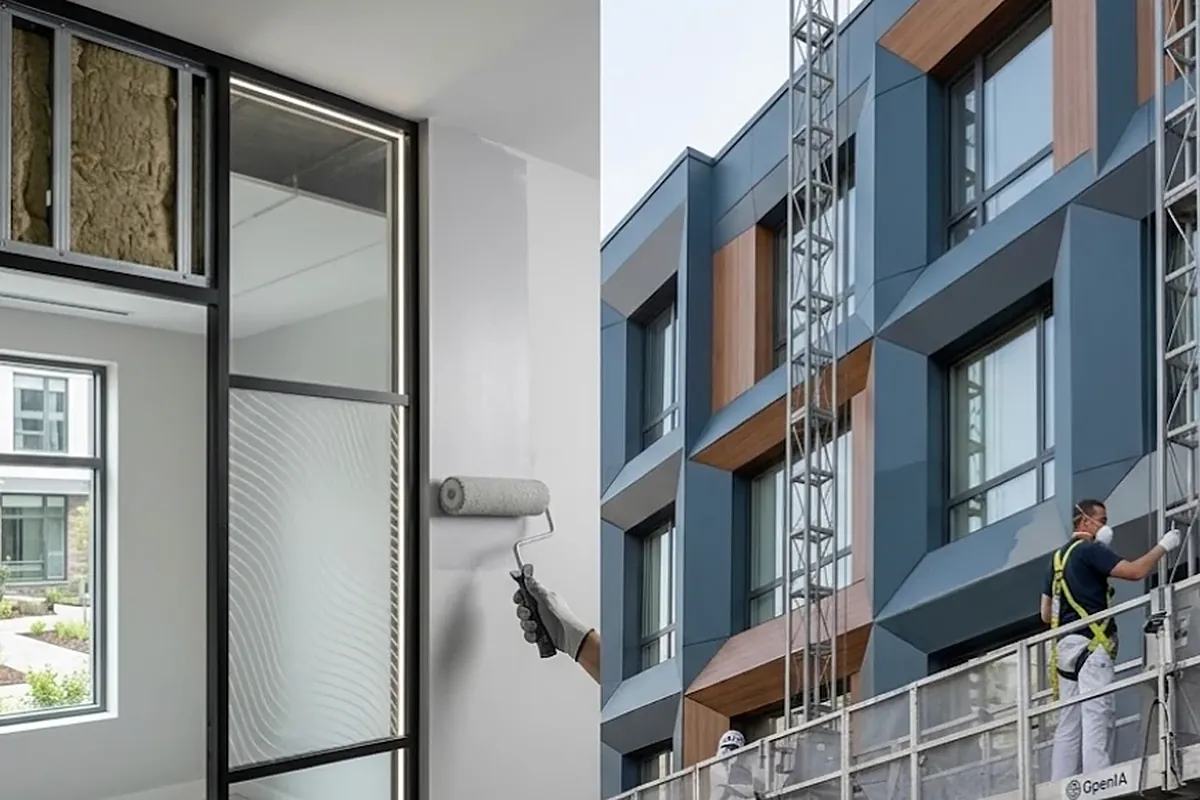
Corridors, suites and common areas finished to the level your spec calls for — checked before we hand over.
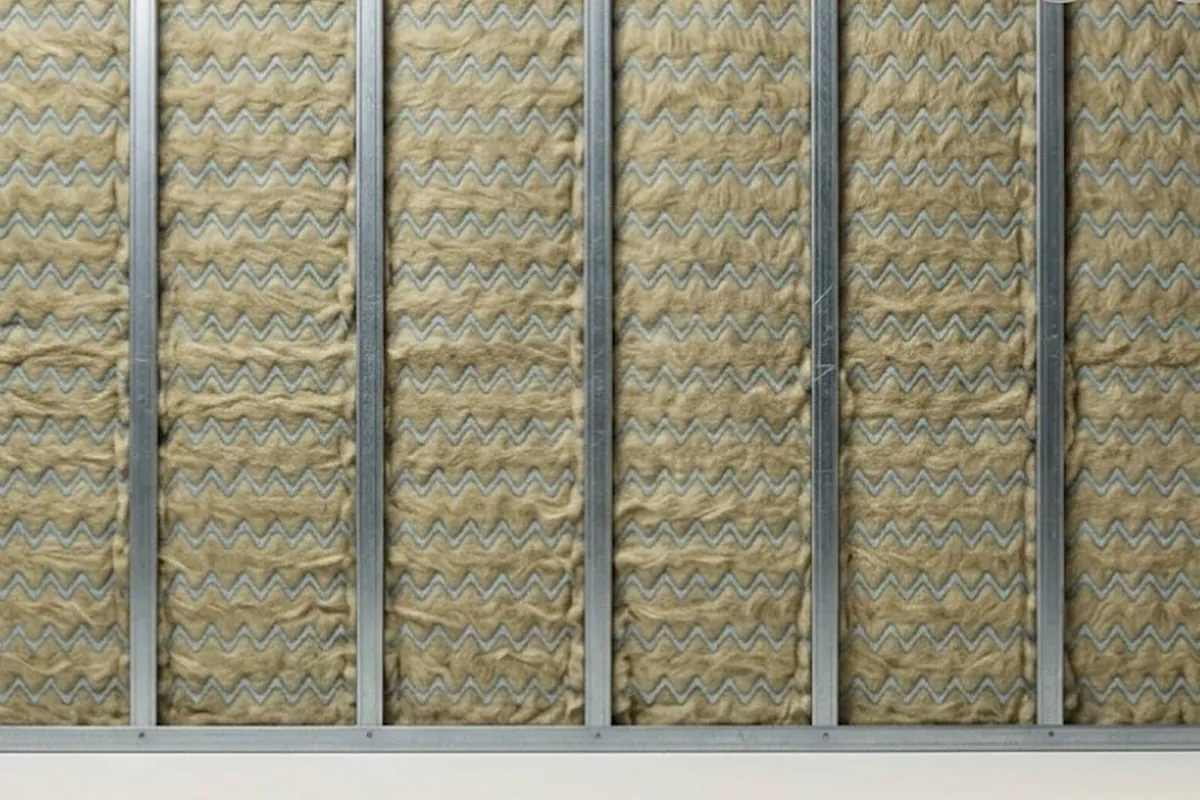
Rated assemblies between suites, built to the drawings and documented for your inspector.
Material is ordered by takeoff, not by guesswork — fewer offcuts and fewer trips back.
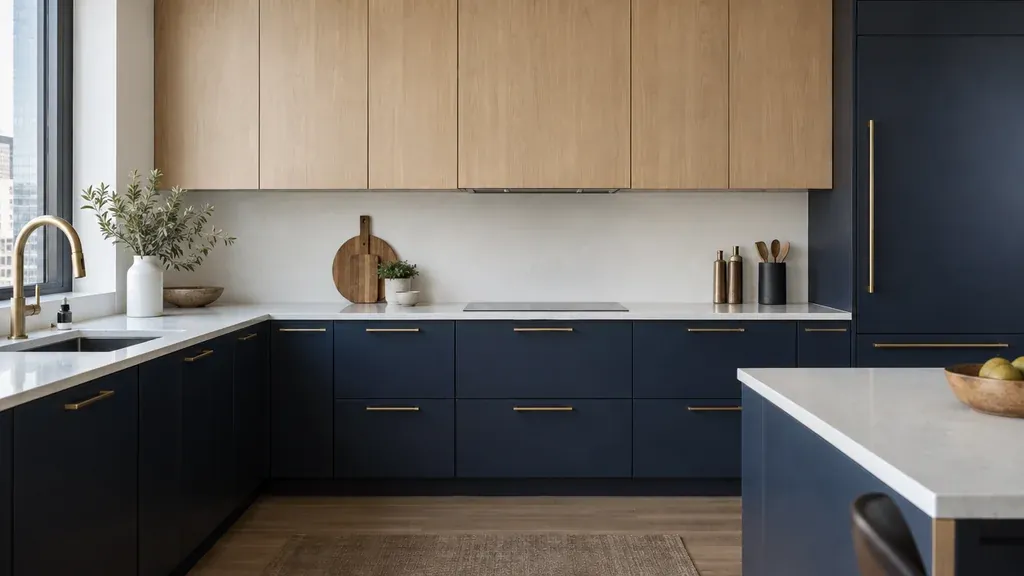
Boxes are assembled and labelled by unit, so installers on site only set, level and fasten.
Same layout, same reveals, same hardware height — the kitchen in 101 matches the kitchen in 1208.
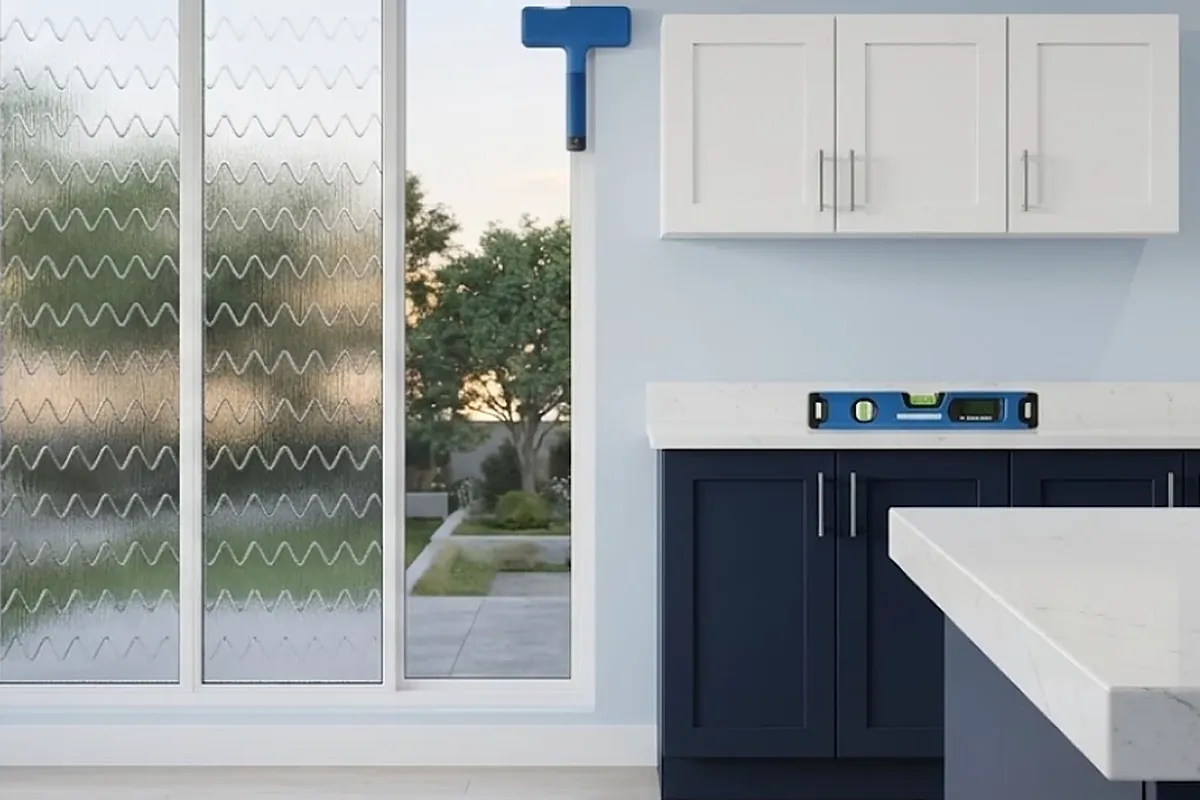
Countertops are measured on the installed cabinets, not from the drawings.
Hinges, drawers and reveals are checked and adjusted before each suite is handed over.
03 How it works
Upload architectural plans or unit layouts. Our AI gives you a preliminary number in minutes; our estimator reviews it.
We measure board, finish levels and cabinet counts per unit type, then send a quote with a crew plan.
Drywall crews move up the building; cabinets follow finished floors. You track progress in Procore.
Deficiencies are walked, fixed and signed off per floor, so units are ready for the next trade or for occupancy.
04 AI project estimate
Our AI reads your drawings, counts units and kitchens, and estimates drywall area. You check the numbers, place the project on the map, and get a budget range and crew timeline.
No drawings handy?
We work across Canada. Location helps us plan crew travel and lodging.
Your estimate is ready. Enter your email to see it — our estimator will follow up with a firm quote.
Preliminary estimate ·
Orientative estimate only. Calculated from the quantities above, the trades you selected and typical unit rates. It is not a quote. Final price depends on finish levels, assemblies, cabinet supply, site access and schedule, and is confirmed after our estimator reviews your drawings.
05 Projects
Sample project · Greater Victoria
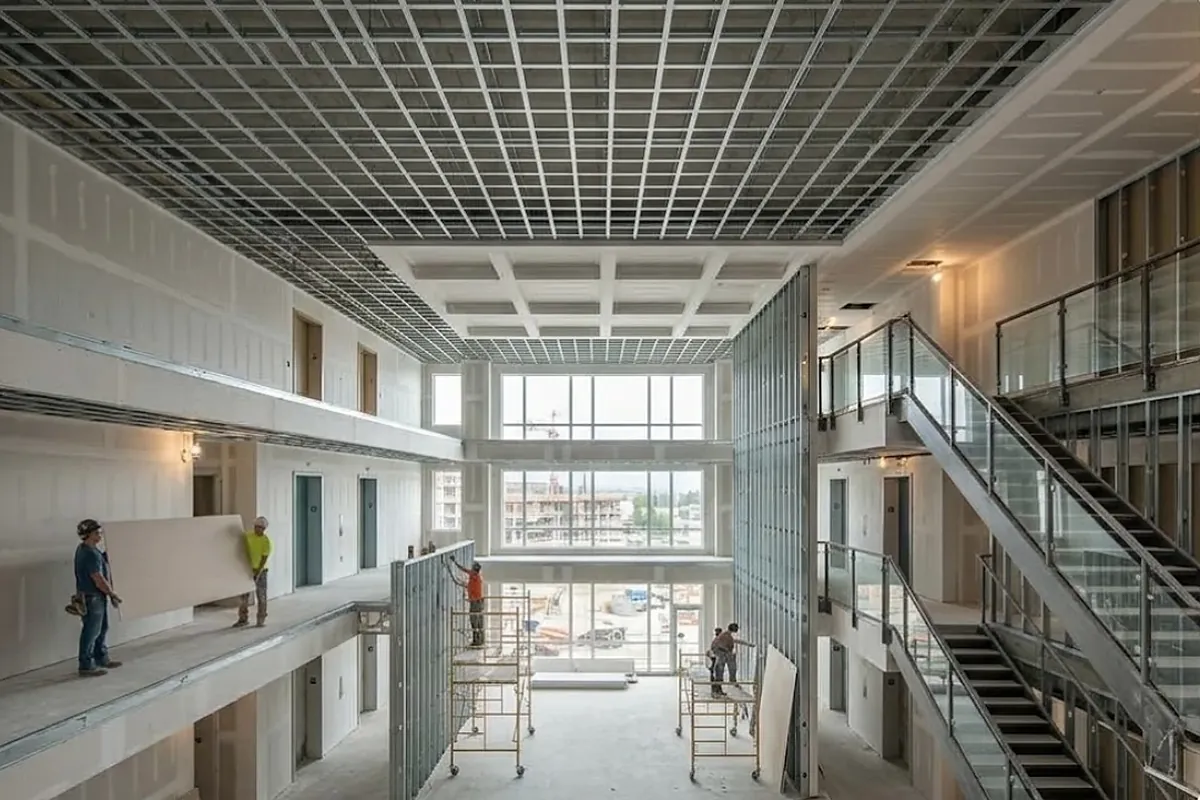
A six-storey residential building. Framing, insulation and drywall on every floor, delivered by one team on one schedule.
Sample project · Langford, BC
Thirty-two townhomes finished inside: drywall, paint, kitchen cabinets and countertops.
Website by Vysa Trading. Projects and images are illustrative. Want a site like this for your business? support@vysatrading.com
06 What clients say
“Framing was ahead of schedule on every floor, and the board finish passed our walkthrough the first time.”
“Cabinets showed up assembled and labelled by suite. Our site super stopped chasing missing boxes.”
“Clean finish, clear deficiency lists, everything visible in Procore. Easy team to put on the next building.”
07 FAQ
Can't find yours? Ask our assistant — bottom right.
We work on multi-unit residential, residential and commercial projects — apartment and condo buildings, townhome complexes and mixed-use developments. Projects shown are illustrative.
Yes. We are based in Victoria, BC and run projects in several parts of Canada. Crew travel and lodging are planned into the quote.
Yes. Any of our six services can be hired on its own.
We assemble and install multi-family cabinetry and also supply and install laminate and hard surface countertops. Ask us about supply for your project.
It is a preliminary range based on the quantities read from your drawings and typical unit rates. It helps you budget early; the firm quote comes after our estimator reviews the full set.
They are sent to the AI only to read quantities and are not stored on our site. Don't upload documents you are not allowed to share.
Yes. Coastline Build Co. is licensed and insured. Certificates are available on request for prequalification.
08 Contact
AI answers are general guidance. A firm quote comes from our estimator.